



The quick answer
A useful commercial indoor-air plan starts with the building, the occupants’ observations and the systems involved. Duct cleaning is one maintenance task within that broader investigation.
Create a clear issue log
Record the space, time, system operating conditions and nature of each concern. Note whether it affects one room, one tenant or several floors. Record recent fit-outs, maintenance and occupancy changes without assigning a cause before assessment. Give the facilities team a consistent record instead of scattered emails.
Separate the questions
Comfort, ventilation, moisture and contamination need different checks. OSHA’s indoor-air guidance recognizes several possible building-related factors. A cleaning quote is not an indoor-air test or a finding that a workplace meets every applicable requirement. OSHA: indoor air quality.
Define the contractor’s work
Identify equipment by unit or zone, agree on access and establish what documentation you need. If the project includes multiple trades, nominate a building contact to coordinate them. Discuss any testing or balancing separately from cleaning.
- HVAC asset list and service history
- Tenant and common-area boundaries
- Approved work hours and access routes
- Cleaning scope and exclusions
- Completion records and unresolved items
Use a real project as a scope example
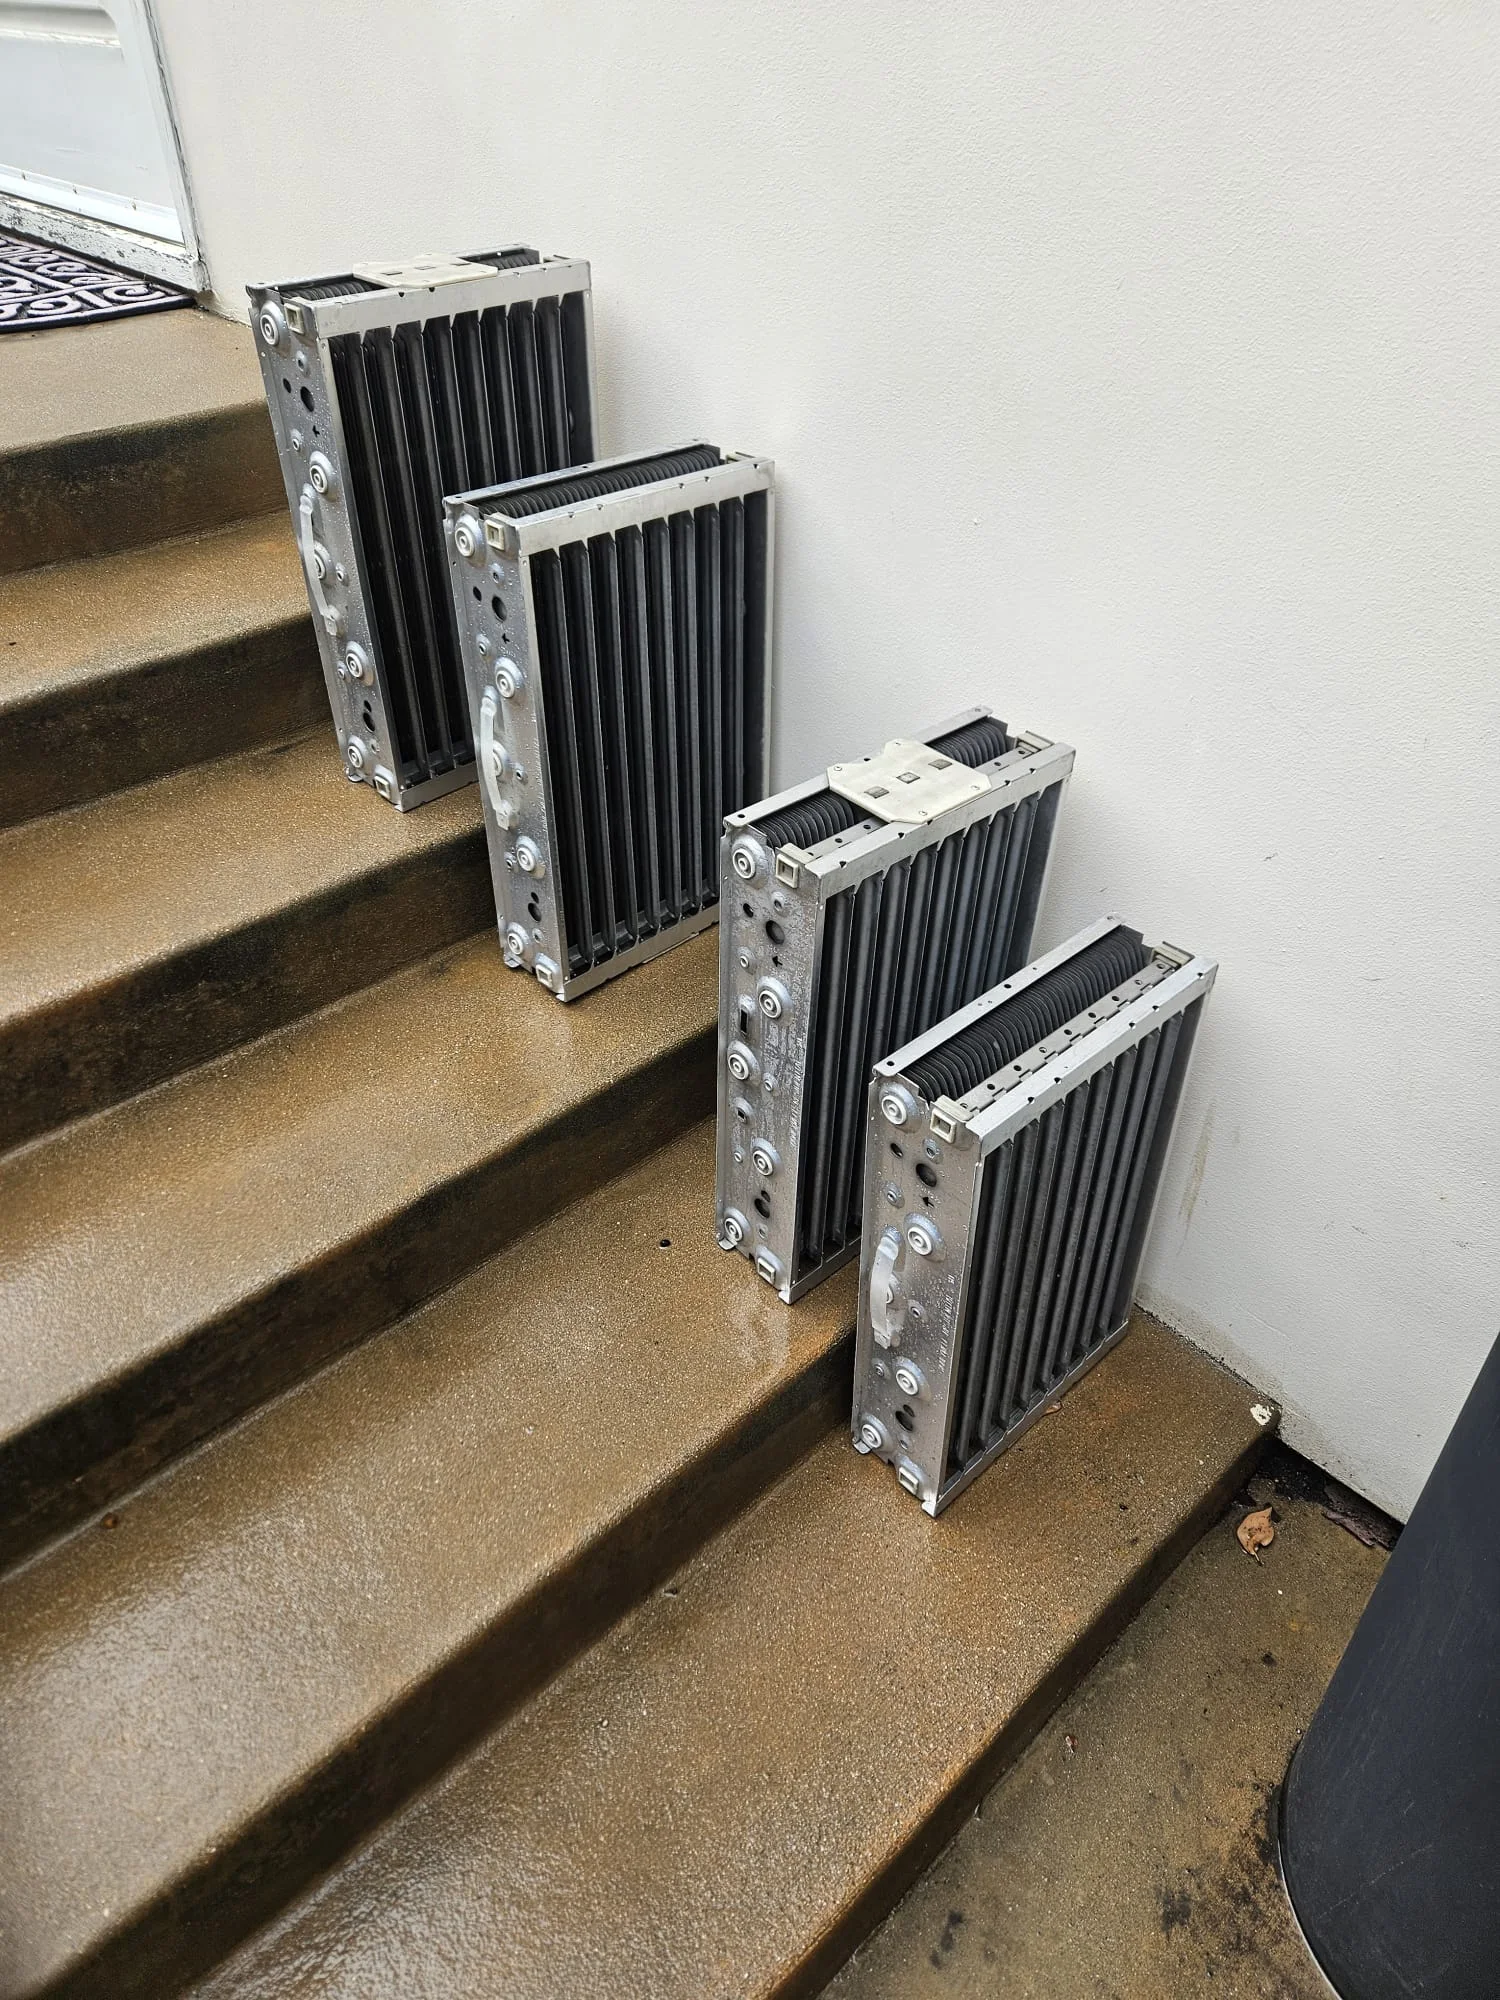
PAC’s West Hollywood office project involved four HVAC systems across 3,137 square feet. Its component list is a useful example of how an office scope can be documented, rather than a promise of a particular result for another building.
See the WHCHC office project →
Plan your next step
Explore the related PAC service or guide, or call (213) 792-4145 to discuss the property, equipment and access.
Further reading
Ready to Take Action?
Discuss equipment, access and scheduling for your building.