

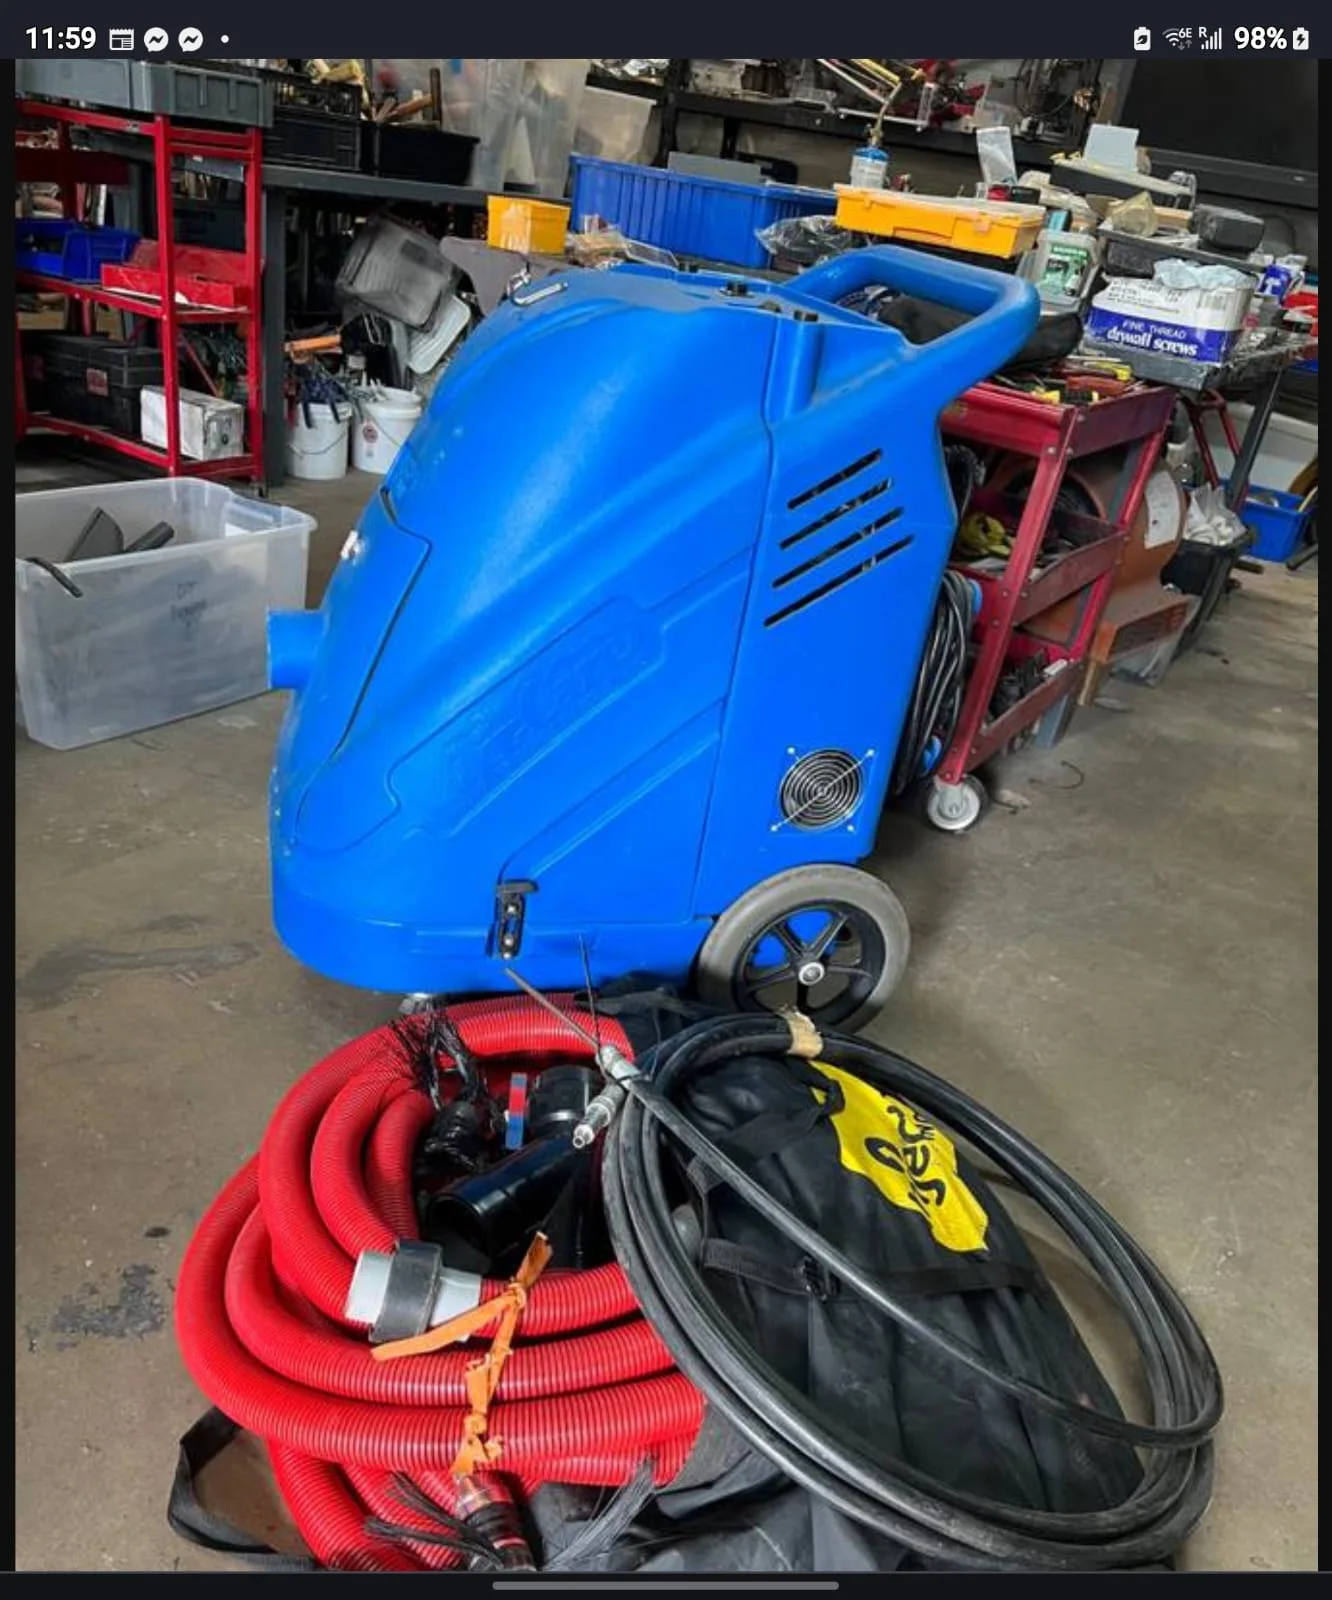
Dining-room HVAC
Identify the heating and cooling equipment serving seating areas and the supply and return ducts included in the quote.

A shared meal. A busy service. A space worth looking after.
A clear HVAC plan for dining rooms, service areas and staff spaces, arranged around the rhythm of your restaurant.
Identify tenant spaces and common equipment as separate parts of a building-level request. Use an equipment-specific list and a coordinated access plan so the scope can be reviewed with the manager and the individual occupants affected by the work.
For restaurants & food service in Mid-Wilshire, start the discussion with your owner or general manager, plus the person responsible for building equipment. In a multi-tenant building, mechanical rooms, lifts, loading areas and roof access may be controlled by different contacts. Put the approved access sequence and tenant boundaries alongside the equipment list.
Identify the heating and cooling equipment serving seating areas and the supply and return ducts included in the quote.
Label cooking exhaust and make-up air separately so estimates are compared for the same systems and components.
Agree on the route for equipment, protection of food and surfaces, and the person who checks the space before service resumes.
Dining-room comfort HVAC is different from a cooking hood and grease-exhaust system. Hood cleaning, suppression work and compliance certification are not included unless explicitly agreed and appropriately scoped.
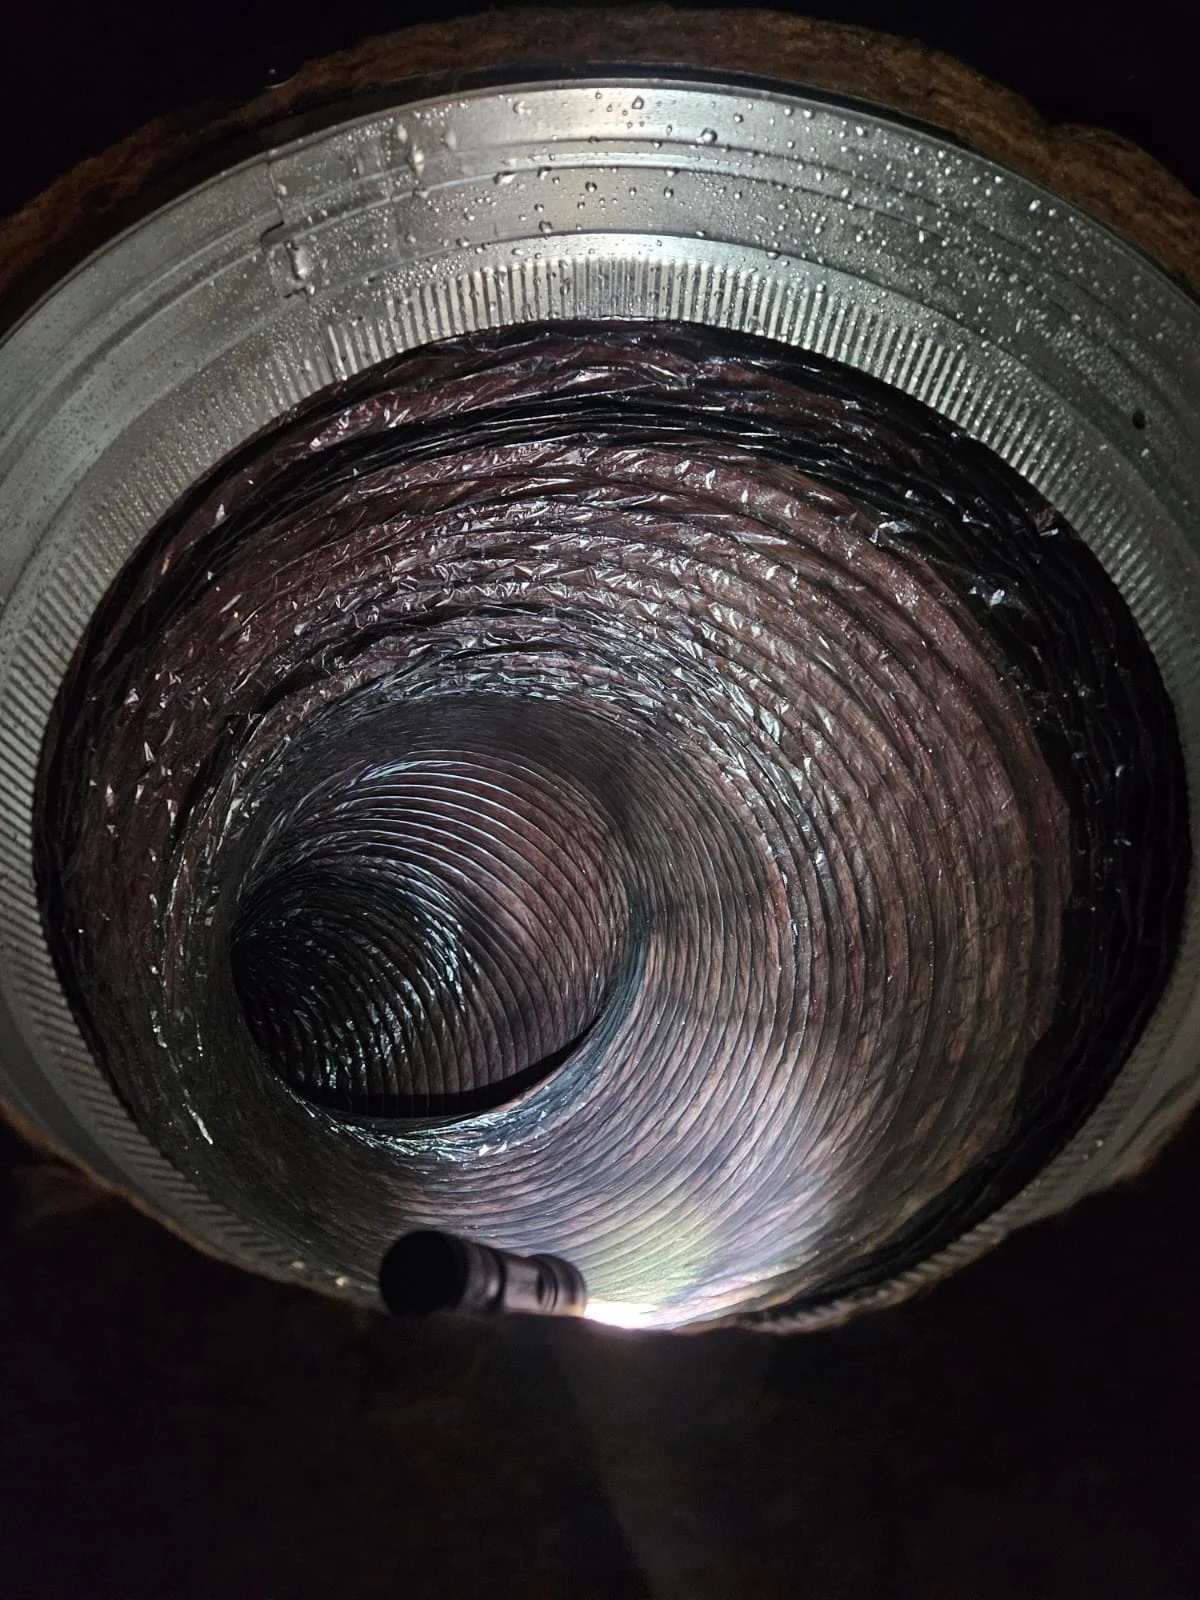
Describe preparation, delivery and service hours. Agree on equipment shutdowns, food and surface protection, entry arrangements and the time needed to put the work area back in order.
Describe what prompted the request and share any available system photos. We’ll discuss scope, access and availability before you decide to book.
Start the conversationThe estimate follows your equipment, included components, condition and access. HVAC units and spaces served helps establish the starting scope. Provide the Mid-Wilshire address and any available photos; pricing and the appointment are confirmed after the project is reviewed.
Only work listed in the written scope is included. Describe whether you need comfort-air duct cleaning, cooking exhaust work or both so the requirements can be reviewed separately.
In a multi-tenant building, mechanical rooms, lifts, loading areas and roof access may be controlled by different contacts. Put the approved access sequence and tenant boundaries alongside the equipment list. The person to involve is your owner or general manager, plus the person responsible for building equipment.
Dining-room comfort HVAC is different from a cooking hood and grease-exhaust system. Hood cleaning, suppression work and compliance certification are not included unless explicitly agreed and appropriately scoped.
Tell us about your Mid-Wilshire property. Your request goes to the PAC team, with your business type and location already included.
(213) 792-4145The final scope, price and appointment are confirmed directly with our team.
Tell us a little about your space. We’ll help you work out the next step. No obligation.
Choose your property type for equipment, access and scheduling guidance.

“Behind every space are people. Behind our work is care for the air they share.”
A reflection from Pure Air California
Why we care about every breathLet your breath find its own rhythm.