

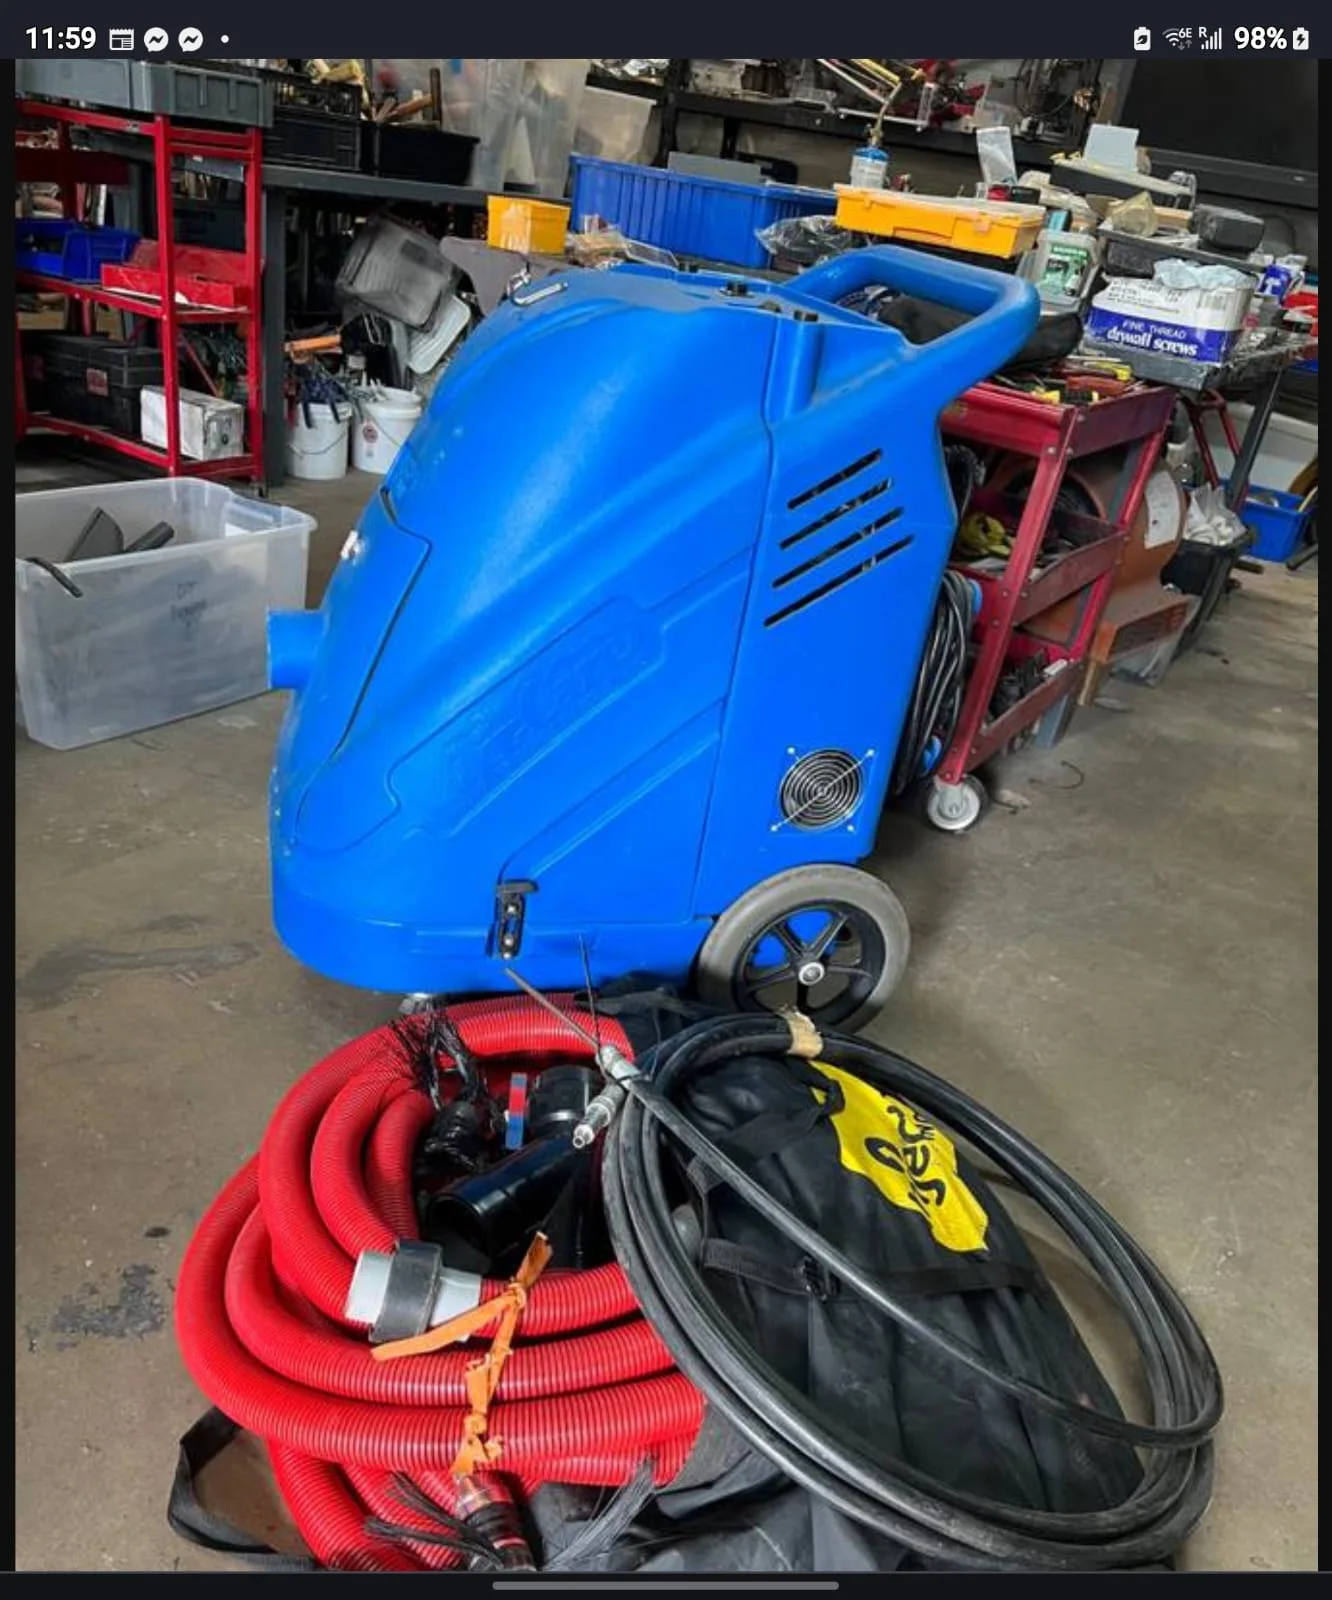
Guestroom equipment
Group rooms by unit type and system. A central air handler and individual room units need different access and component lists.

For the first deep breath after a long journey.
Coordinate guestroom, common-area and back-of-house air care around occupancy and the team that keeps your property welcoming.
Describe any fit-out or remodel that changed the current ventilation layout. Ask the estimate to identify supply ducts, returns and equipment components separately, and list dryer exhaust as its own system if it is also part of the request.
For hotels & hospitality in West LA, start the discussion with your engineering lead, housekeeping coordinator and the property contact approving access. When a property shares a building, roof or service route, confirm the equipment boundary and the person authorized to provide access. Tenant layouts and later alterations can change which spaces a system serves.
Group rooms by unit type and system. A central air handler and individual room units need different access and component lists.
List meeting rooms, corridors, reception and staff areas with the systems serving them. Identify work routes that avoid guest circulation where possible.
If dryers are included, list machine count, exhaust routes and termination access as a separate part of the estimate.
Guestroom HVAC, common-area ducts and laundry exhaust need separately identified scopes. Cleaning does not certify indoor air quality or resolve every source of an odor.
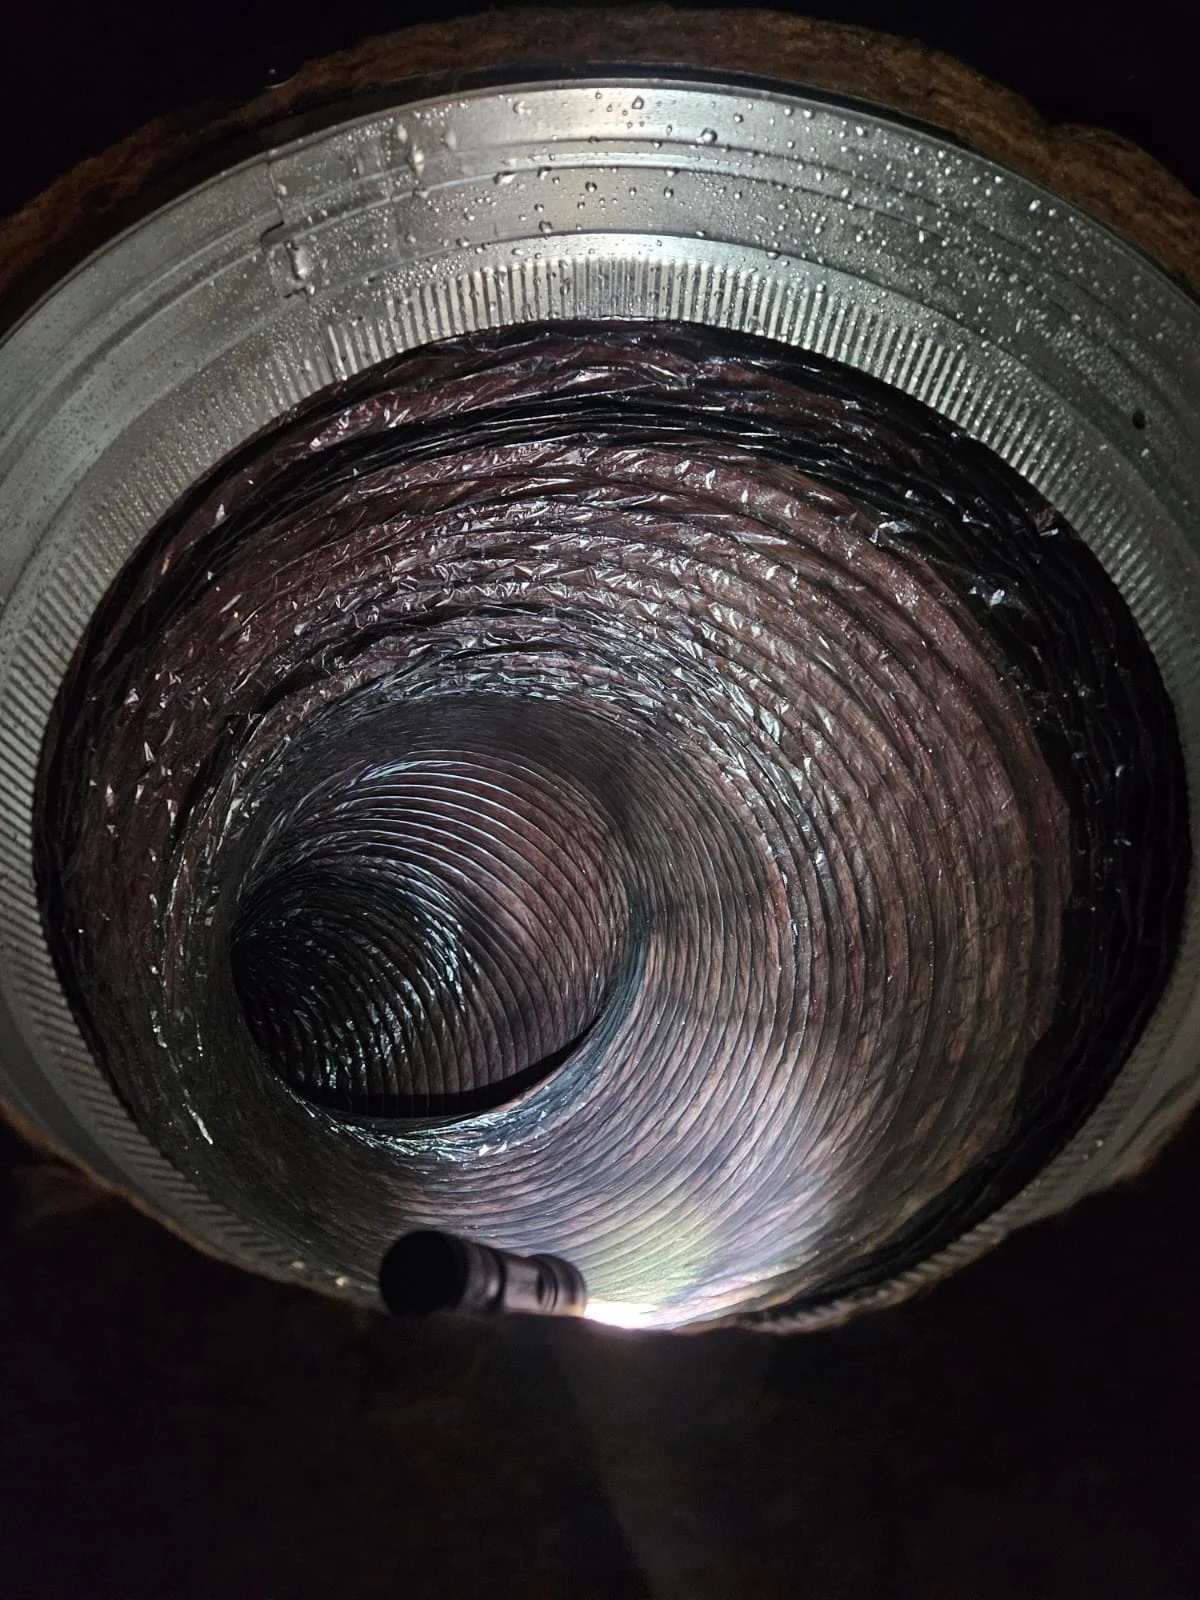
Plan room blocks with engineering, housekeeping and front-desk staff. Identify check-in constraints, unavailable rooms, noise-sensitive areas and how the work sequence can change if occupancy changes.
Describe what prompted the request and share any available system photos. We’ll discuss scope, access and availability before you decide to book.
Start the conversationThe estimate follows your equipment, included components, condition and access. Room list and HVAC equipment types helps establish the starting scope. Provide the West LA address and any available photos; pricing and the appointment are confirmed after the project is reviewed.
Share the available rooms and preferred sequence. PAC will review system layout, access and crew availability before confirming phases; not every system can be divided room by room.
When a property shares a building, roof or service route, confirm the equipment boundary and the person authorized to provide access. Tenant layouts and later alterations can change which spaces a system serves. The person to involve is your engineering lead, housekeeping coordinator and the property contact approving access.
Guestroom HVAC, common-area ducts and laundry exhaust need separately identified scopes. Cleaning does not certify indoor air quality or resolve every source of an odor.
Tell us about your West LA property. Your request goes to the PAC team, with your business type and location already included.
(213) 792-4145The final scope, price and appointment are confirmed directly with our team.
Tell us a little about your space. We’ll help you work out the next step. No obligation.
Choose your property type for equipment, access and scheduling guidance.

“Behind every space are people. Behind our work is care for the air they share.”
A reflection from Pure Air California
Why we care about every breathLet your breath find its own rhythm.