

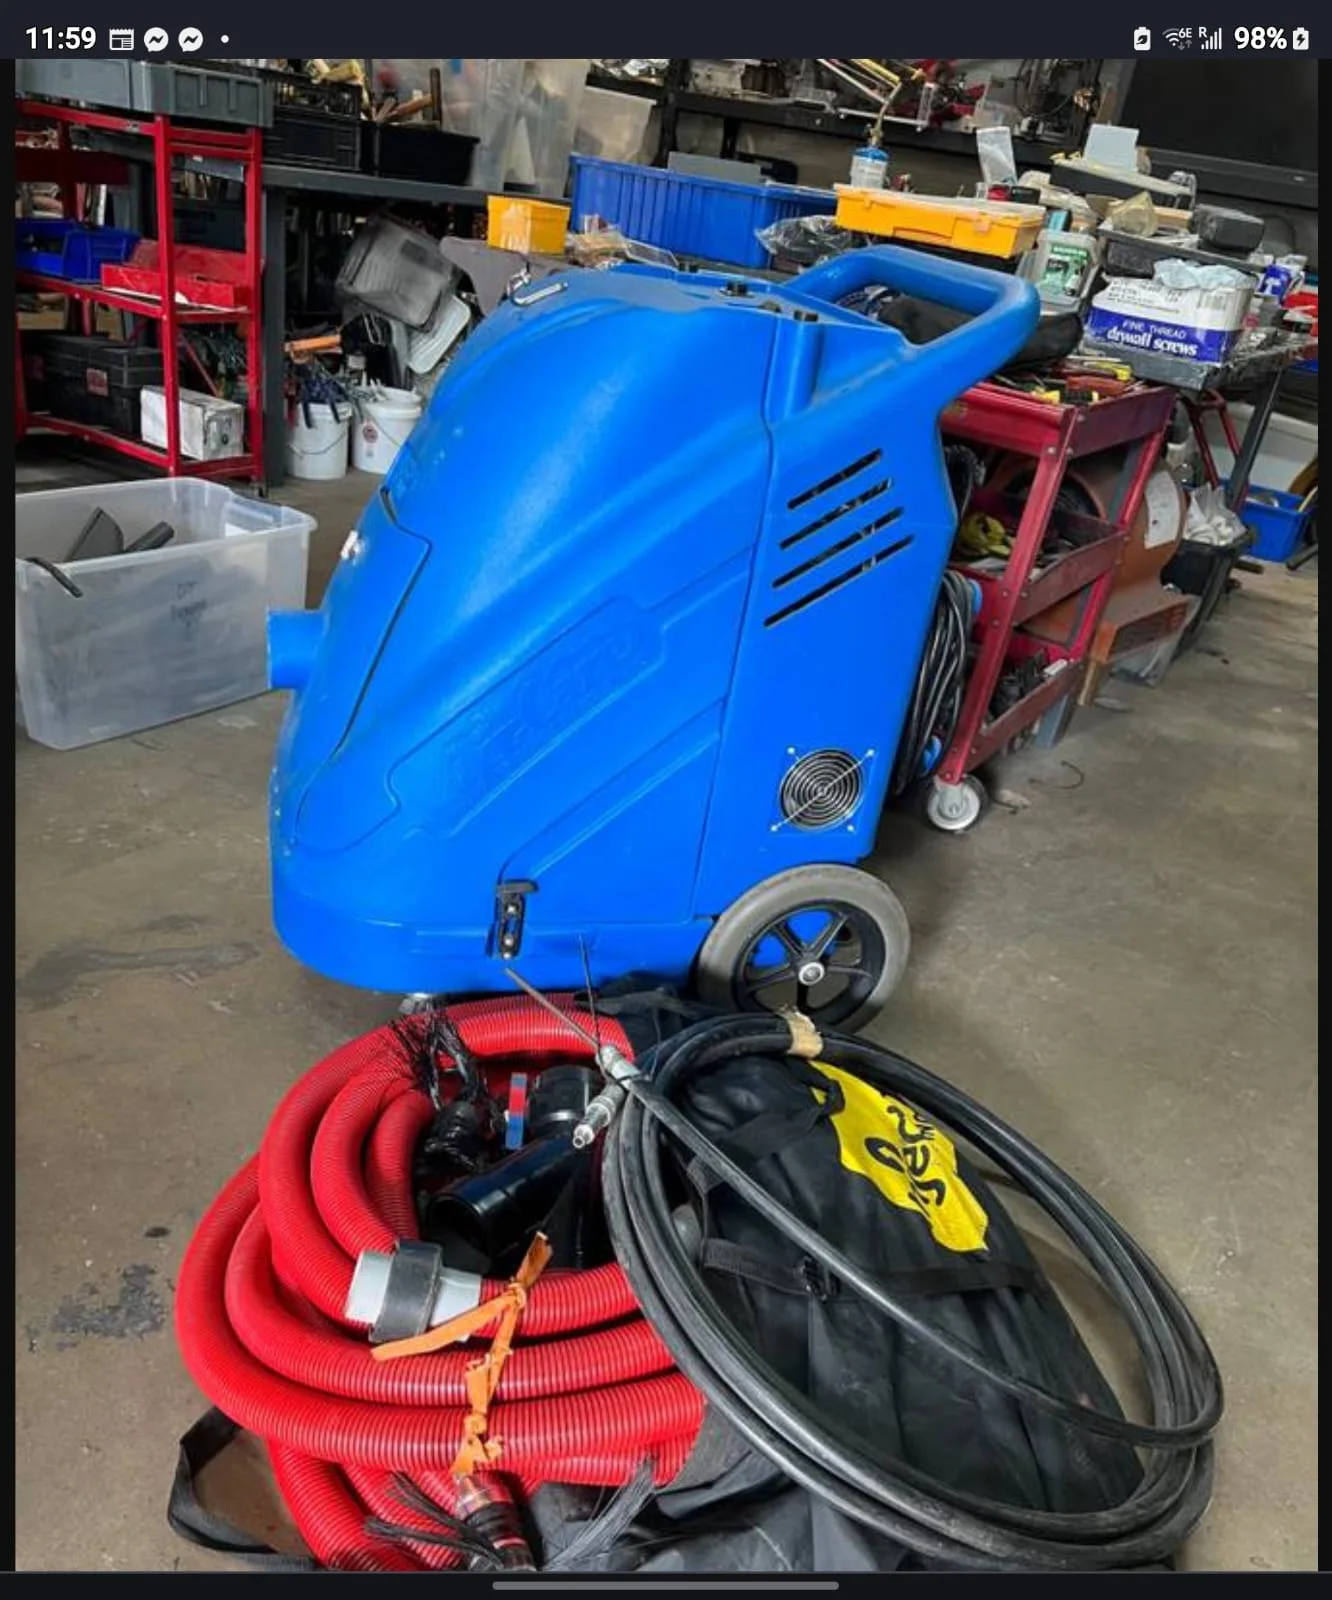
Clinical & support areas
Identify the units serving patient-facing rooms, waiting areas, offices and back-of-house spaces. Confirm what can be accessed without entering occupied treatment areas.

Behind every appointment is a space someone is counting on.
A considered maintenance plan for clinics, medical offices and healthcare facilities, coordinated with the team responsible for your building and its occupants.
Identify any workshop, warehouse or detached structure included in the request. Separate buildings and process-exhaust equipment can change both access and the type of assessment needed; distinguish them from the main property's ordinary comfort-air system.
For healthcare facilities in Chatsworth, start the discussion with your facilities manager and any infection-prevention or clinical contact required by the facility. Provide the equipment location and the rooms or zones it serves. Where work interrupts occupied areas, identify which equipment can be released and how the facility team will manage the work window.
Identify the units serving patient-facing rooms, waiting areas, offices and back-of-house spaces. Confirm what can be accessed without entering occupied treatment areas.
Provide equipment identifiers, mechanical-room locations and any facility-specific contractor requirements before the scope is approved.
Agree on service records, inaccessible components and the facility's process for reviewing completed work.
Cleaning is a defined maintenance activity. It does not establish healthcare compliance or replace pressure verification, ventilation balancing, air testing or a facility's own approval process.
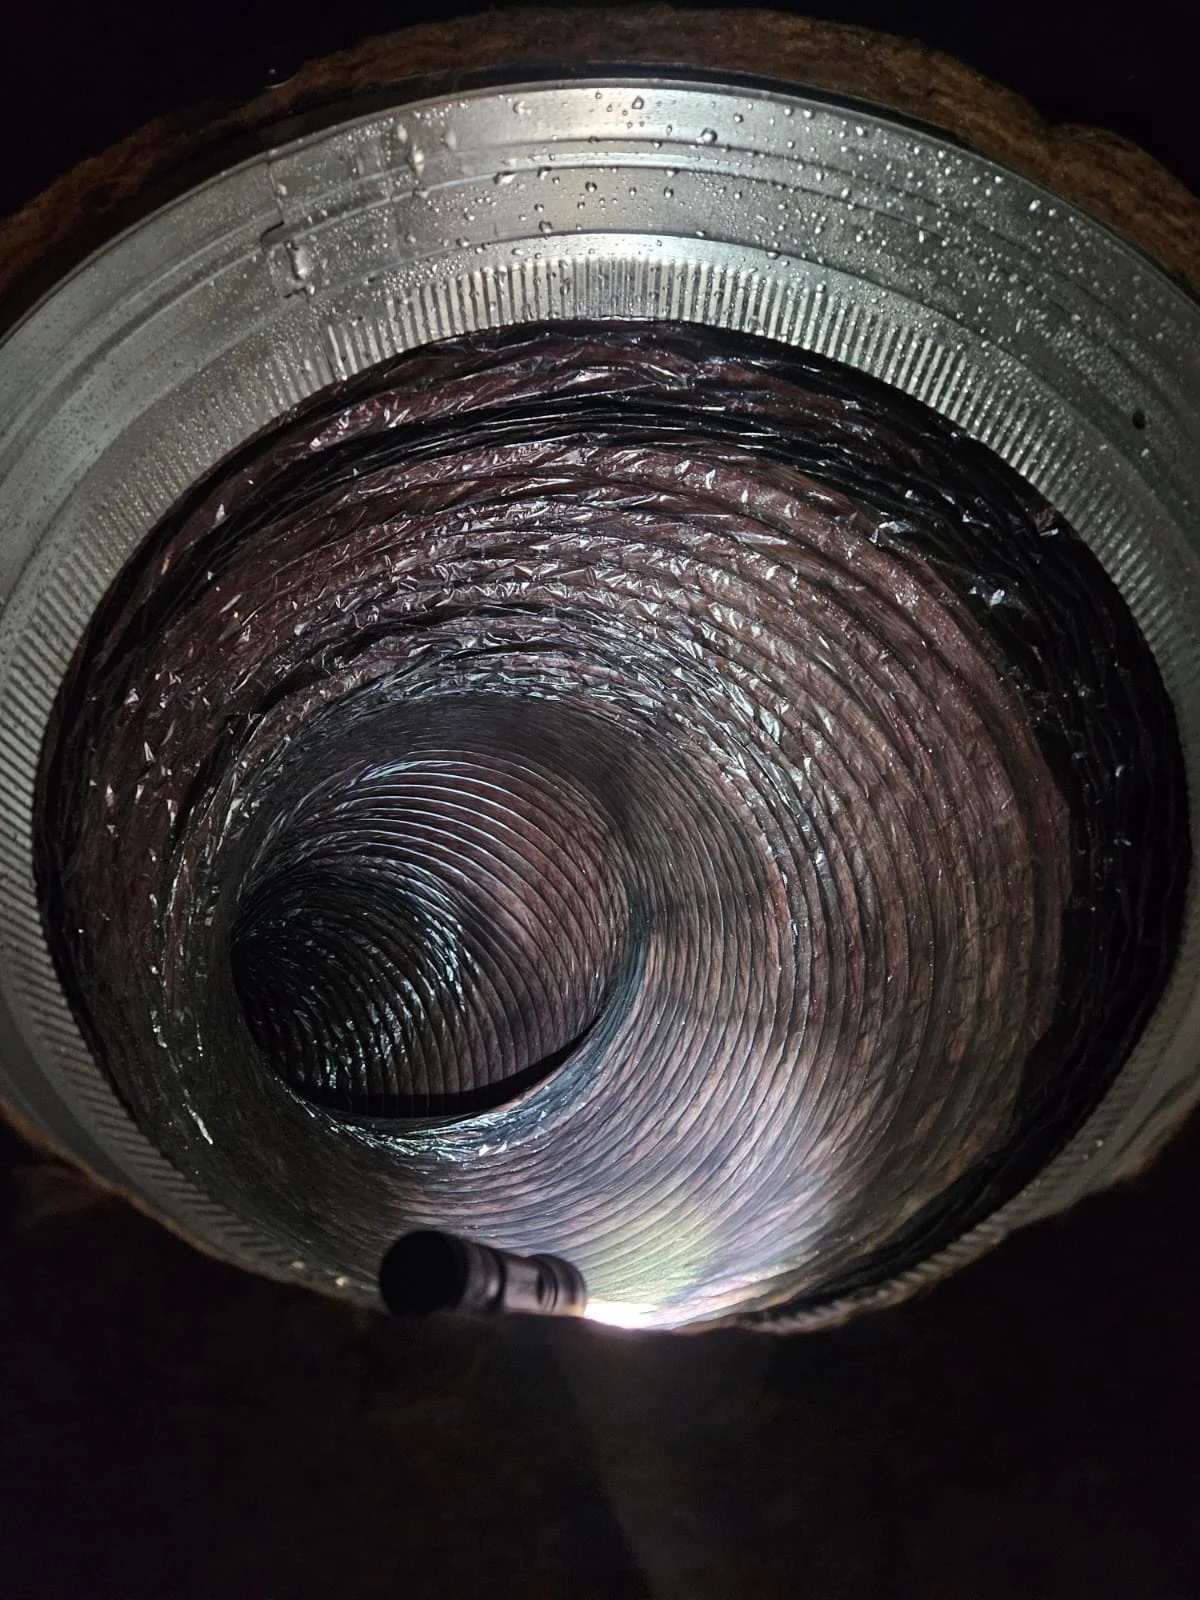
Agree on patient-area boundaries, authorized access and room availability with facilities staff. Include the infection-prevention contact when the facility requires it, and document who releases an area for work and return to service.
Describe what prompted the request and share any available system photos. We’ll discuss scope, access and availability before you decide to book.
Start the conversationThe estimate follows your equipment, included components, condition and access. Equipment and clinical-zone identifiers helps establish the starting scope. Provide the Chatsworth address and any available photos; pricing and the appointment are confirmed after the project is reviewed.
No. Your facility determines applicable requirements and any independent testing, engineering assessment or sign-off. The proposal should define cleaning work and its limitations clearly.
Provide the equipment location and the rooms or zones it serves. Where work interrupts occupied areas, identify which equipment can be released and how the facility team will manage the work window. The person to involve is your facilities manager and any infection-prevention or clinical contact required by the facility.
Cleaning is a defined maintenance activity. It does not establish healthcare compliance or replace pressure verification, ventilation balancing, air testing or a facility's own approval process.
Tell us about your Chatsworth property. Your request goes to the PAC team, with your business type and location already included.
(213) 792-4145The final scope, price and appointment are confirmed directly with our team.
Tell us a little about your space. We’ll help you work out the next step. No obligation.
Choose your property type for equipment, access and scheduling guidance.

“Behind every space are people. Behind our work is care for the air they share.”
A reflection from Pure Air California
Why we care about every breathLet your breath find its own rhythm.